Modular Washing Plant Walkway and Maintenance Access Design: Sizing Platforms, Stairs and Service Clearances
Walkways, stairs and service clearances decide how fast a modular washing plant recovers from a breakdown. Practical sizing notes for platforms, ladders, grating and press access.
Modular Washing Plant Walkway and Maintenance Access Design: Sizing Platforms, Stairs and Service Clearances
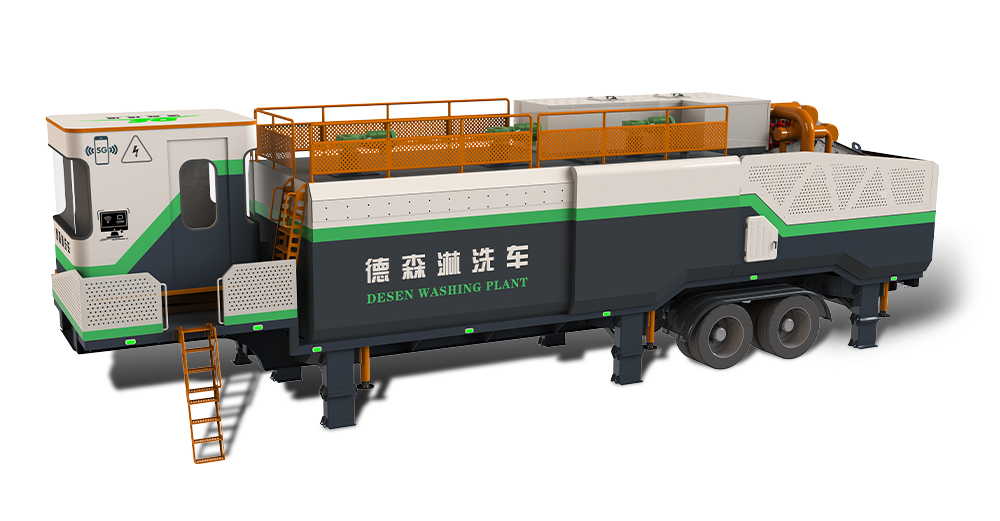
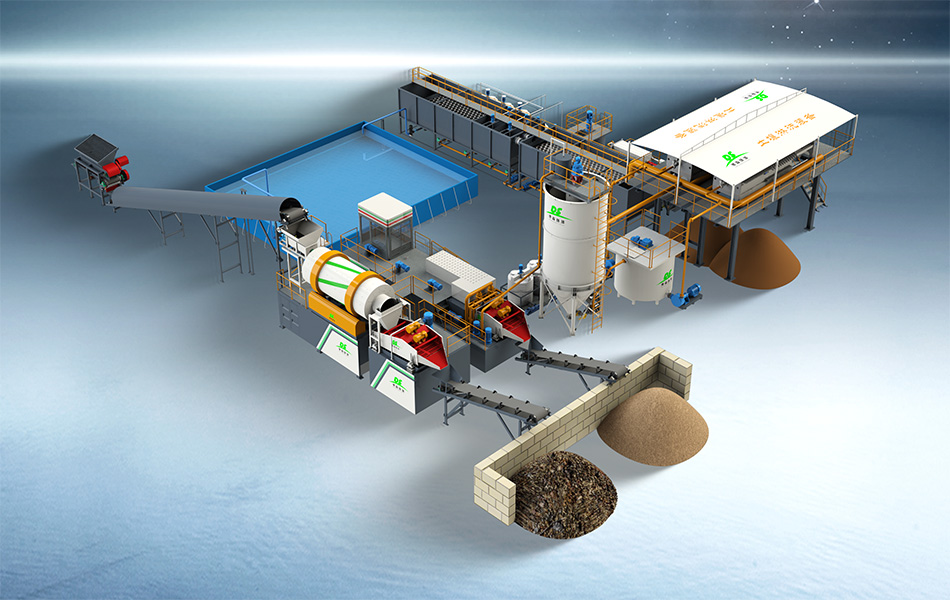
A modular soil washing line is usually judged by its throughput and its water balance, yet the hours a plant loses over a season are often decided by something less visible: whether an operator can actually reach the parts that wear. A screen deck with no landing, a filter press cloth change with no working platform, a sampling point hidden behind a pipe rack - each one converts a routine task into an hour of improvisation. Desen Environmental builds modular and mobile washing equipment for remediation contractors across Europe, the Middle East and Southeast Asia, and access is one of the items checked hardest during the general arrangement review. This note collects the sizing conventions that keep a washing line safe and quick to service.
The Access Problem on a Washing Line
What operators climb to reach every shift
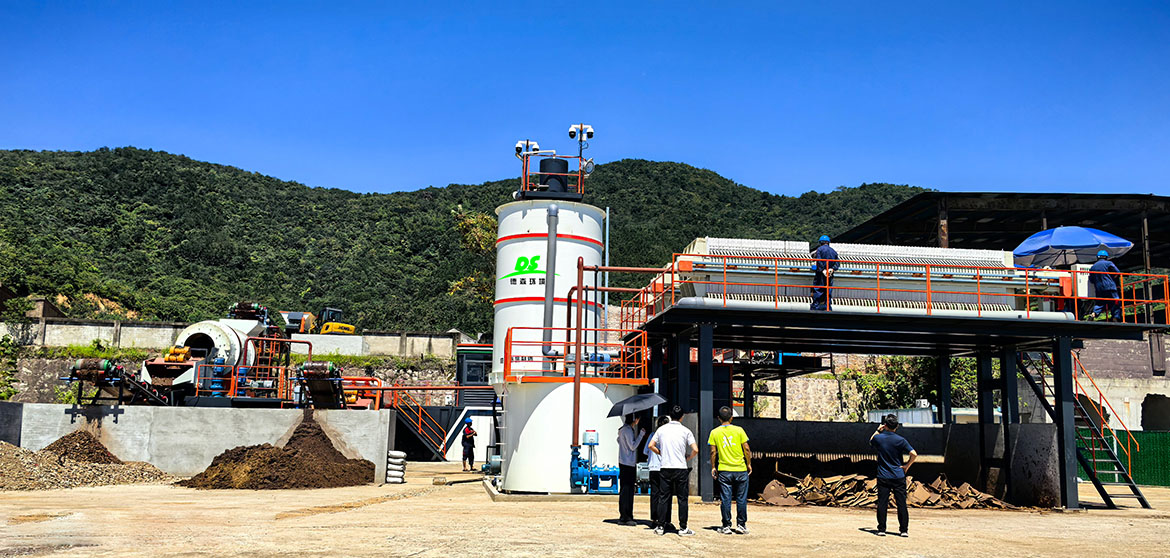
Three routine movements dominate a shift: checking screen decks and replacing a torn panel, sampling the thickener overflow and the cyclone underflow, and walking the filter press to watch cake discharge. None of this is formal maintenance, but each task needs a safe route. On a well-arranged line, an operator reaches all of these points from a platform or a marked walkway, without stepping over a conveyor stringer or leaning past a handrail.
Where poor access turns minutes into hours
The expensive failures are different. Changing drum liners, clearing a blocked cyclone apex, swapping a slurry pump or opening the press all need working space, not just a foothold. If the only way to reach a pump base is to lift the whole unit with a chain block because there is no room to swing a spanner, a forty-minute seal change becomes half a shift. Mud makes it worse: walkways on a washing plant collect fine spillage, so drainage and wash-down points belong in the access plan from the start rather than being bolted on afterwards.
Sizing the Walkways: The Numbers That Matter
Platform width, headroom and loading
Most plants follow the same practical envelope, adapted from general industrial access codes:
- Main walkways: 800 to 1000 mm clear width, so two people can pass with tools in hand.
- Task platforms: 1000 mm or more wherever cloths, panels or liners are actually handled.
- Headroom: 2000 mm minimum under structures, checked for hoist travel as well as for people.
- Handrails: roughly 1100 mm high with a mid-rail and a 100 mm toe board on every elevated edge.
- Grating: slip-resistant, rated for point loads, and matched to the fine material that falls onto it.
Stairs versus ladders
Stairs win wherever something is carried. A stair at 35 to 45 degrees with treads around 200 to 250 mm lets an operator carry a filter cloth or a screen panel up with both hands occupied, which a vertical ladder never allows. Ladders remain acceptable for occasional access to tank tops and similar points visited once a shift or less, and they should carry a safety cage or a fall-arrest line once the climb gets high. The deciding question on a modular line is simple: if the route is used several times per shift, it is a stair, not a ladder.
Service Clearances Around the Equipment That Wears
Filter press, pumps and cyclones
Around the filter press, leave room for the full plate-pack travel and for a plate to be swung out during a cloth change, plus a clear route to carry the cloth away. Slurry pumps are serviced from the coupling side, so keep a clear rectangle in front of each one instead of boxing the base in against a walkway edge. Cyclone work is sampling and unblocking, so a small platform at the underflow with a proper sample point is worth more than a stepladder parked nearby. Overhead, decide early whether liner changes will use a hoist rail or a mobile crane, because the answer changes the headroom and the layout of everything above the drum.

Checking access on the general arrangement
The right place to fix access is the drawing, and the review takes an hour. Walk the general arrangement through one imaginary shift: where does the operator stand to sample, what does he carry up, and where does the crane or hoist reach? Mark every point where the answer involves leaning, climbing a structure that is not a stair, or removing a handrail. Each marked point is a drawing revision now instead of a site modification after commissioning.
Access rarely sells a washing plant, but it quietly decides the availability of one. Platforms, stairs and clearances sized at the design stage cost a fraction of retrofitted steel, and they are among the first things an experienced buyer notices when walking a yard. Desen Environmental supplies modular and mobile soil washing lines with access arranged around real maintenance tasks; to discuss a specific layout, contact the team through materialwashing.com.