Compact Soil Washing Plant Footprint: Fitting a Full Washing Line on a Tight Remediation Site
A compact soil washing plant footprint makes remediation possible on tight urban sites. See how modular layout, stacked modules and a closed-loop water design cut the area you need.
Compact Soil Washing Plant Footprint: Fitting a Full Washing Line on a Tight Remediation Site
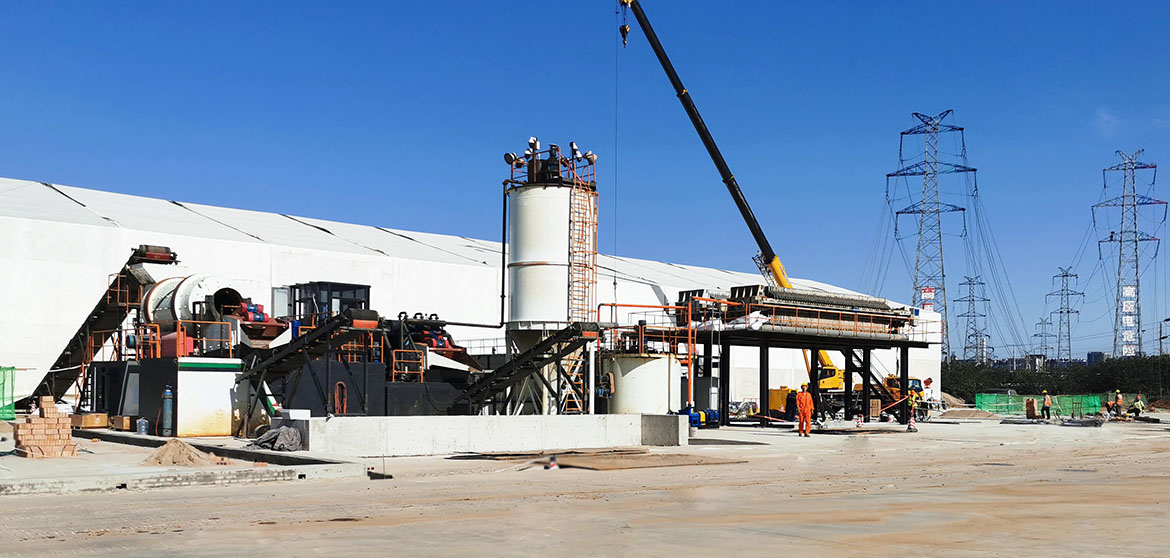
Many contaminated land projects fail at the layout stage, not the technical stage. The washing process is proven, the budget is approved, and then the project owner measures the site and asks a hard question: where will the plant actually stand? Former gasworks, inner-city brownfields and industrial yards are usually surrounded by roads, neighbouring buildings and buried utilities. This is why the compact soil washing plant footprint has become a decisive selection criterion, and why modular engineering matters as much as washing chemistry. This article explains how a full washing line fits into a few hundred square metres without losing throughput.
Why Footprint Decides Project Feasibility
A soil washing line is more than a scrubber. It is a chain of feeding, screening, scrubbing, classification, dewatering and water treatment stages, and every stage needs standing room for operation and maintenance. On a congested site, the equipment itself is rarely the problem; the space consumed by everything around it is.
The Real Space Consumers on a Washing Site
- Stockpile areas for excavated soil, washed aggregate and separated fines, which often take more room than the plant itself
- Water infrastructure such as settling tanks, clean water storage and sediment basins
- Access routes for excavators, loaders and trucks delivering or collecting material
- Safety zones around rotating equipment, plus walkways for operators
- Reagent storage for washing additives, kept separate from the feed area
A layout that ignores these zones will work on a drawing and fail in reality. Compact design therefore means compressing the plant into a small envelope while leaving realistic working areas for stockpiles and traffic.
How Modular Design Shrinks the Layout
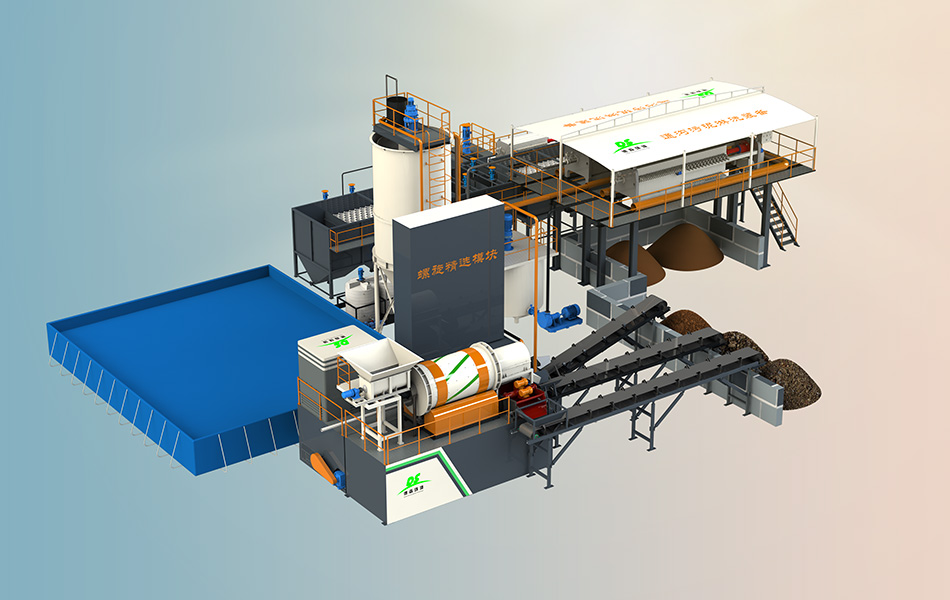
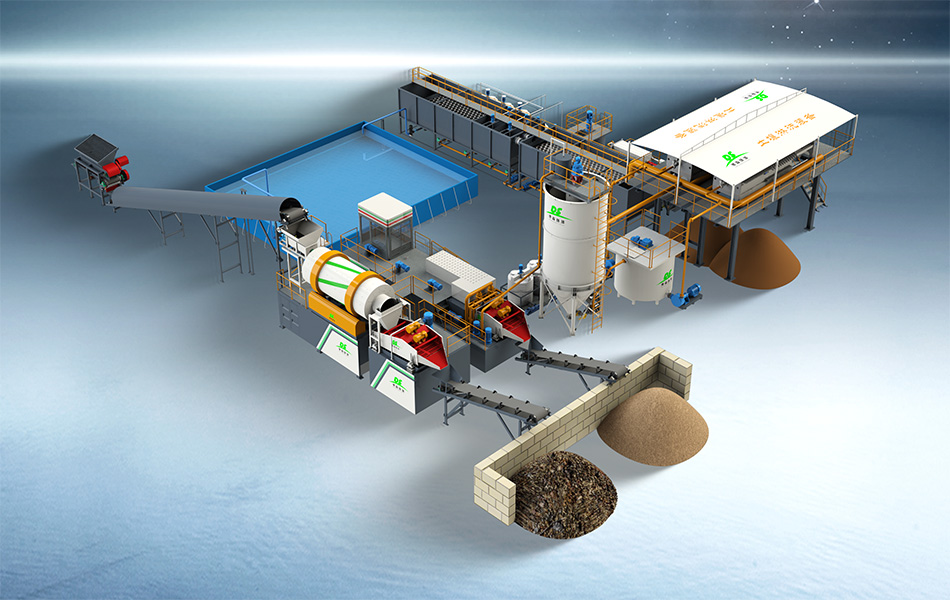
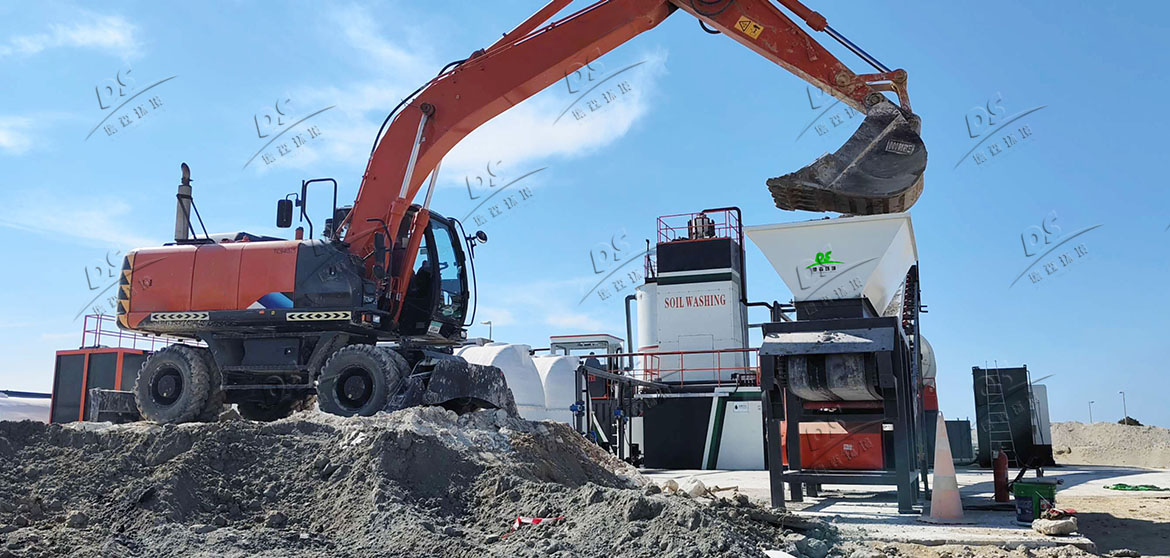
Modular construction attacks the footprint problem from three directions at once. First, integration: instead of placing separate conveyors between standalone machines, modules are built so that one unit discharges directly into the next, removing transfer points and their support structures. Second, vertical arrangement: tanks, dosing systems and fines handling are stacked above the main line rather than spread beside it. Third, containerisation: scrubbing and pump systems housed in ISO-style frames can sit close together and be lifted onto the site with standard equipment.
Water System Integration
The water circuit is where older layouts wasted the most ground. A modular plant recirculates process water through compact settling and clarification units integrated into the module row, so the classic picture of a large open sediment lagoon disappears. On tight urban sites this matters twice: it saves area, and it reduces the standing water that regulators and neighbours tend to ask about.
Matching the Layout to the Site Shape
Compact does not mean one fixed shape. A narrow strip along a site boundary suits a single-row arrangement, while a square yard suits an L-shaped or U-shaped loop where the feed hopper and the washed aggregate stockpile sit near the entrance for short truck movements. Because each module is a standalone skid, the line can be repositioned during installation without redesigning the whole process.
A Practical Layout Example
On a riverside remediation project, the available working yard measured roughly 40 by 60 metres and had to share space with an active excavation face. The washing line was arranged with the feed hopper and screening module near the excavation, the scrubbing and classification row along the longer boundary, and dewatering equipment close to the output stockpiles. Treated water was recirculated from integrated tanks, and the whole production area, including stockpiles, stayed inside the yard. The project washed soil on site instead of hauling it to a distant landfill, cutting transport movements substantially.
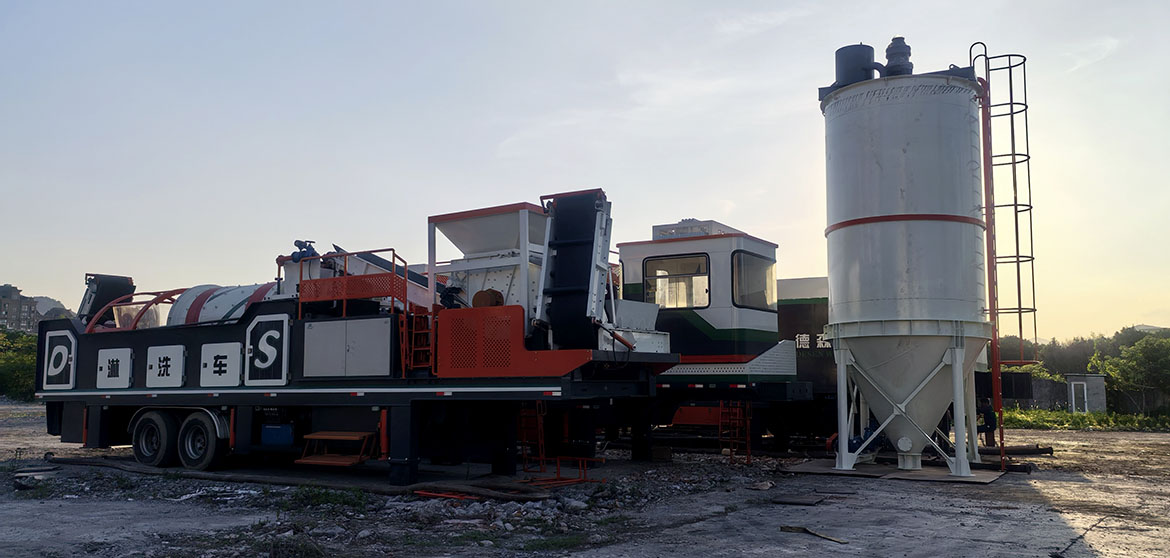
For buyers evaluating equipment, the practical advice is simple: ask each supplier for a dimensioned layout drawing that includes stockpile areas, truck routes and maintenance clearances, not just the machine outline. Comparing the compact soil washing plant footprint on that basis, project by project, reveals which equipment will genuinely work on your site.